SIGN UP Login/Register
642 Salisbury Circle, Fort Pierce, FL 34982 Photo
Pending
642 Salisbury Circle, Fort Pierce, FL 34982 Photo
Pending
642 Salisbury Circle, Fort Pierce, FL 34982 Photo

7 Photos

642 Salisbury Circle Fort Pierce, FL 34982
$349,990
  • Beds
    3
  • Baths
    2 full 1 partial
  • Total Square Feet
    2,109
  • Lot Size
    0.04 acre(s)

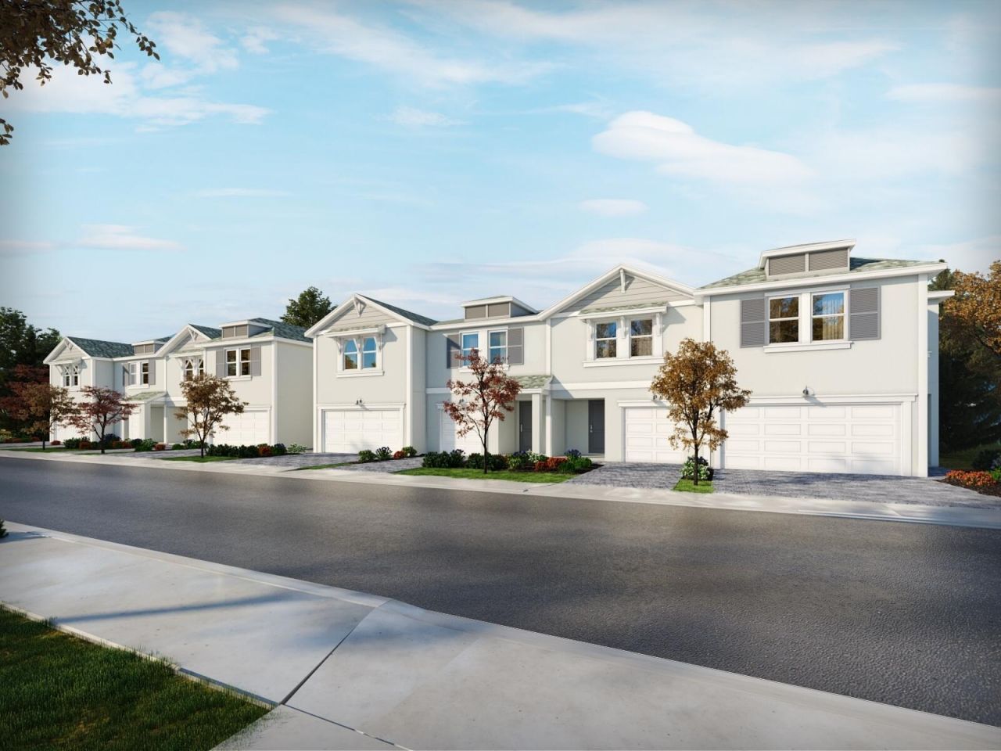
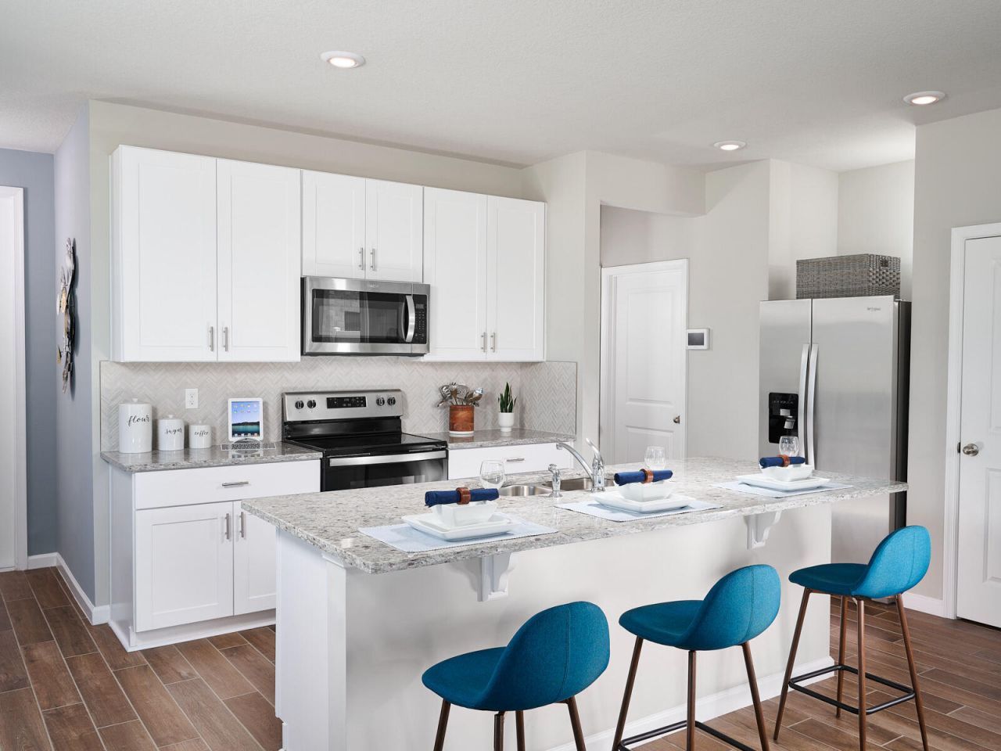
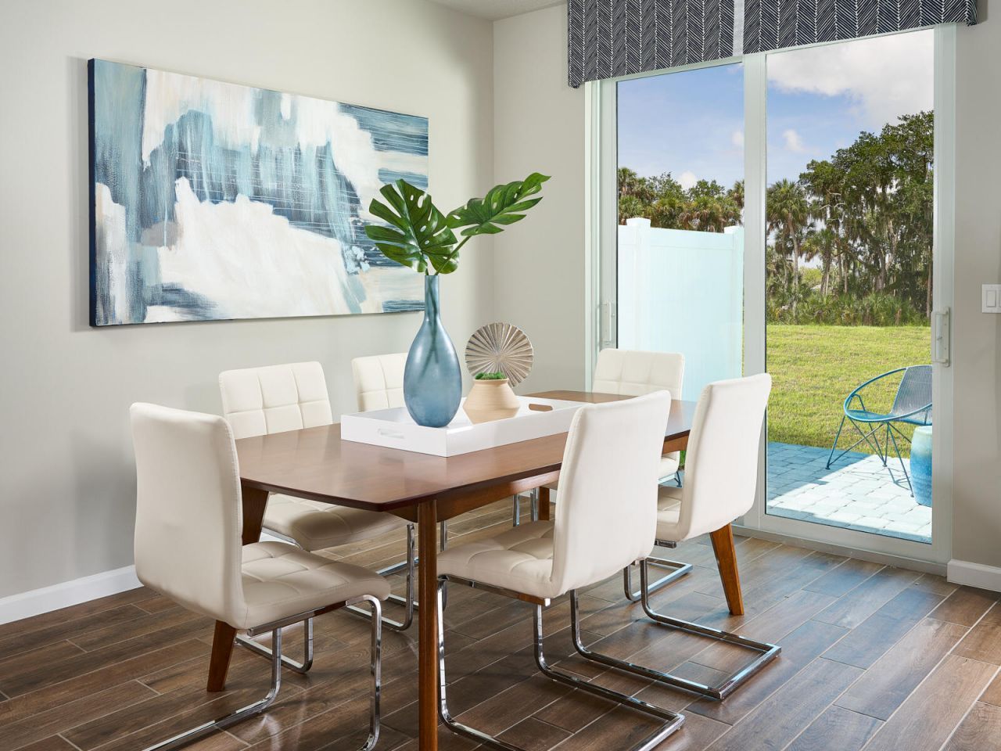
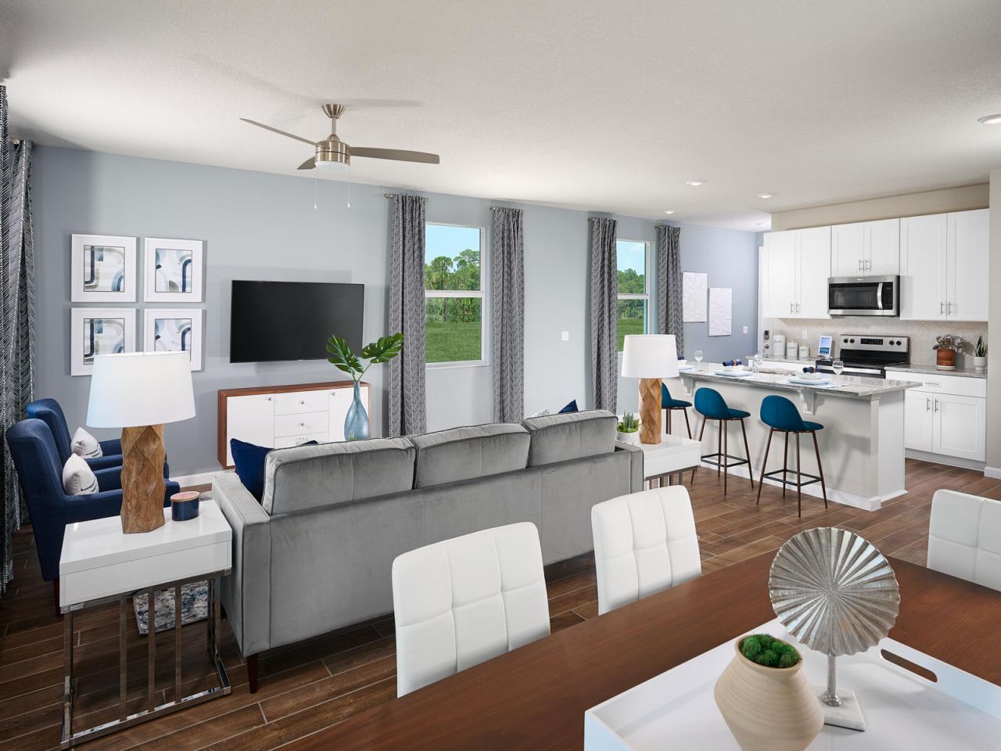
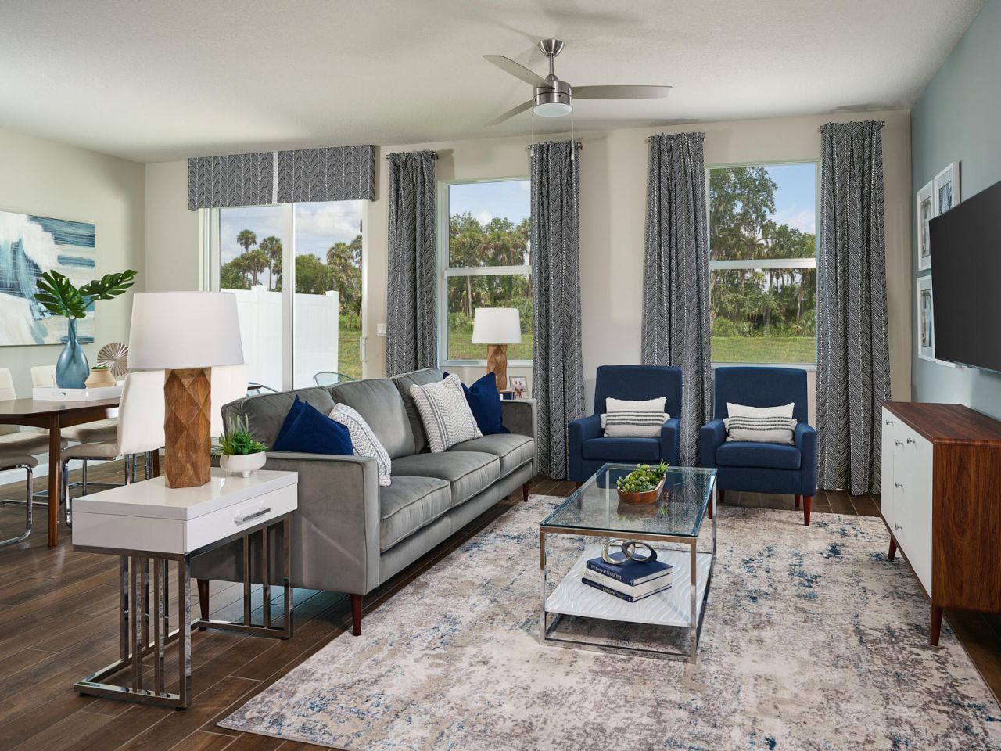
BRAND NEW energy-efficient home! The Sandpiper features an open, spacious floorplan with kitchen island that overlooks the great room and dining area. New construction Tidewater, offering a spacious 3 bed, 2.5 bath townhome with 1808 sq. ft. of luxurious living space. Featuring all block construction, impact glass windows, and spray foam insulation to ensure a comfortable and cost-effective living environment year-round. Tidewater is a gated community located just minutes from I-95 and downtown ...

View More

Property Summary

MLS Number: B26075881
Status: Pending
Days on Market: 14
Subdivision: Tidewater
County: Saint Lucie
Bedrooms: 3
Total Square Feet: 2,109
Price Per Sq. Ft.: $166
New Constuction: Yes
Waterfront: No
Property Type: Residential - Townhouse
Cooling: Central Air
Garage: 2 car attached
Heating: Central
Lot Size: 0.04 Acres
Roof Type: Composition
Stories: 2.0
Taxes: $202
Year Built: 2026
HOA Fee: $155/ Monthly

Featured Amenities

Walk-In Closet(s)
Cabana
Pool
Sidewalks
Street Lights

Property Details

Appliances: Dryer, Dishwasher, Electric Range, Microwave, Refrigerator, Washer
Association Fee Includes: Maintenance Grounds, Common Areas
Days on Site: 14
Exterior: Block, Stucco
Flooring: Carpet, Ceramic Tile
Furnished: Negotiable
Laundry: Laundry Room
Parcel#: 341070301550007
Parking: Driveway, Garage, Attached Garage
Parking Notes: Driveway, Garage, Attached Garage
Pets Allowed: Yes, No Restrictions
Restrictions: Parking - No Commercial Vehicles
Sewer: Public Sewer
SQFT Living: 1808
Structure Type: Townhouse
Total Rooms: 3
Utilities: Cable Connected, Electricity Connected, Phone Connected, Sewer Connected, Water Connected
Water: Public
Construction: Block,Stucco

Room Sizes

Kitchen: 13 X 9 Level Main
Living Room: 15 X 13 Level Main
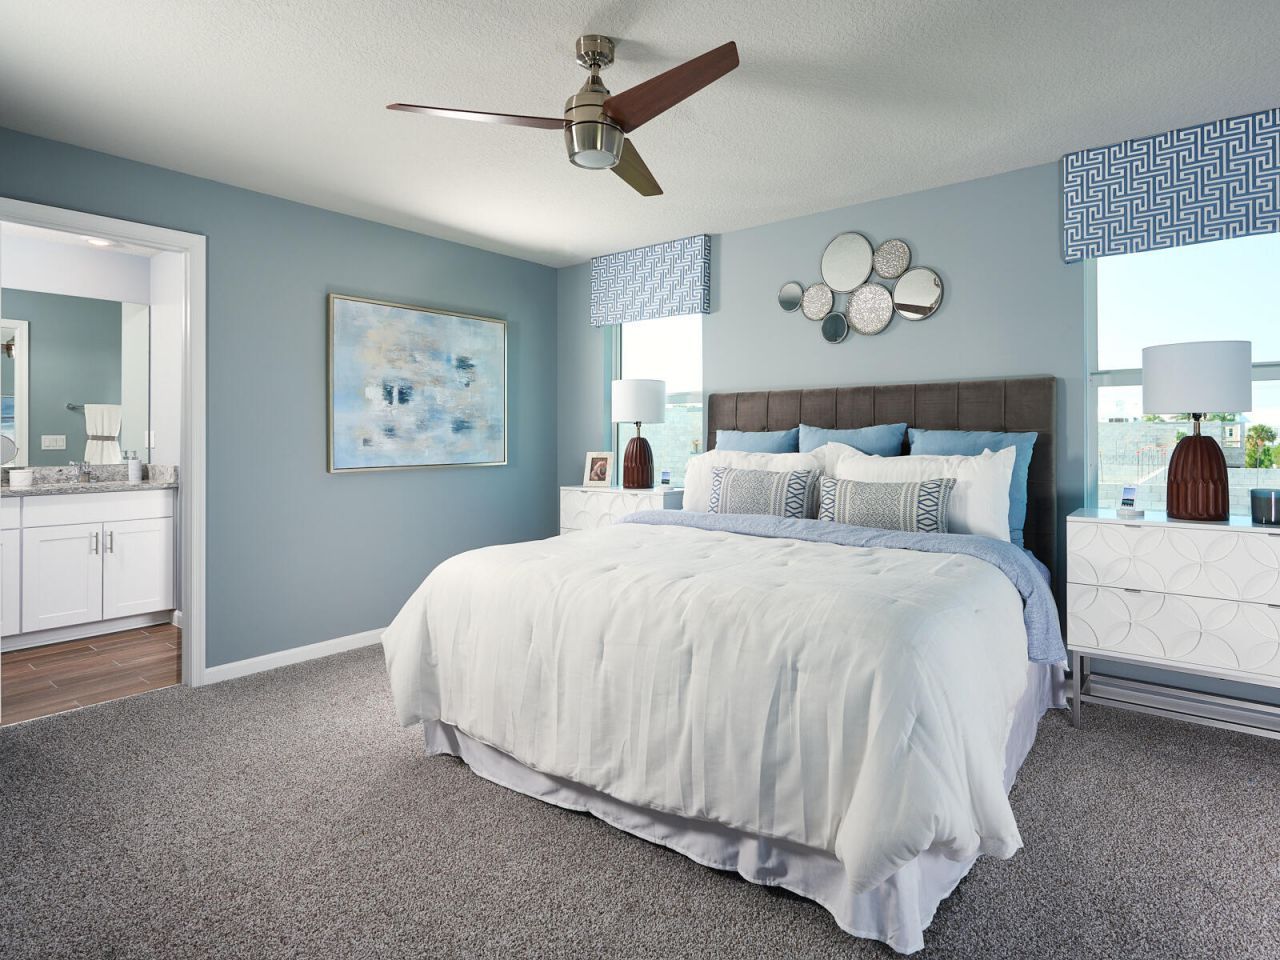
Primary Bedroom: 19 X 15 Level Second

Local Schools

High School: Fort Pierce Central
Middle School: Southern Oaks
Elementary School: Savanna Ridge

Neighborhood Information

Neighborhood Map

Neighborhood Hero

Neighborhood Highlights

Neighborhood Characteristics

Neighborhood Market Trend

Neighborhood Schools

Courtesy of

Agency Name: Meritage Homes Of Fl Realty
Agent Name: Bryan Sumner
Agency Phone: 561-526-4303

agent picture

Presented by

Agent Name: Chris Infante
Agent Phone: 786.348.7065
Agency Title: Illustrated Properties
Request Info

IDX logo

Chris Infante
ipre.com
Agent Cell:
786.348.7065
Office Phone:
561.626.7000

Mortgage Calculator

%
years/fixed
yearly
yearly (est.)

Estimated Payment

$ 1,837.41 Principal & Interest $1,718.50 Property Tax $16.83 Homeowner's Insurance $102.08
Mortgage Logo

Login to My Illustrated Account